
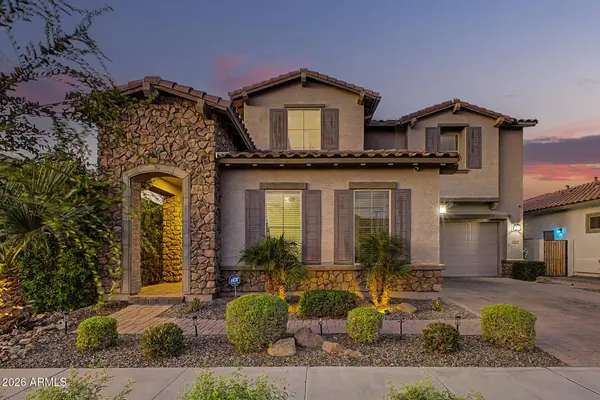
22630 E LAWNDALE Place
Queen Creek, AZ 85142
- 4 Beds
- 3.5 Baths Full Baths: 3 Half Baths: 1
- 3,917 SqFt
- 7,150 Lot Size
- 2021 Year Built
At the heart of the home, the gourmet kitchen features beautiful white cabinetry, granite countertops, tile backsplash, stainless steel appliances, a gas cooktop, walk-in pantry, and an oversized island with seating. The kitchen flows naturally into the family room and dining nook, creating an easy connection between cooking, conversation, and entertaining.
A main-level den offers flexible space for work, hobbies, or additional living needs, while the spacious upstairs loft provides a second gathering area. The primary suite is designed as a true retreat with a private sitting area, generous walk-in closet, dual sinks, and separate tub and walk-in shower. Secondary bedrooms are connected by a convenient Jack-and-Jill bath.
Step outside and the backyard becomes an extension of the living space, complete with a sparkling pool and spa, putting green, built-in firepit, and covered gazebo. The result is a private outdoor setting designed for relaxing afternoons, evening gatherings, and enjoying Arizona's year-round outdoor lifestyle.
Located within Harvest, residents have access to community amenities including pools, a community spa, playgrounds, a lake, walking and biking paths, and a community media room.
GALLERY
PROPERTY DETAIL
Key Details
Property Type Single Family Home
Sub Type Single Family Residence
Listing Status Active
Purchase Type For Sale
Square Footage 3, 917 sqft
Price per Sqft $197
Subdivision Harvest Queen Creek
MLS Listing ID 7081100
Bedrooms 4
Full Baths 3
Half Baths 1
HOA Fees $137/mo
HOA Y/N Yes
Year Built 2021
Annual Tax Amount $2,633
Tax Year 2025
Lot Size 7,150 Sqft
Acres 0.16
Property Sub-Type Single Family Residence
Source Arizona Regional Multiple Listing Service (ARMLS)
Location
State AZ
County Maricopa
Community Harvest Queen Creek
Area Maricopa
Direction From AZ-24, exit south on Ellsworth Rd. Continue onto Ellsworth Loop Rd, then turn left on Rittenhouse Rd. Turn right on Riggs Rd, left on Harvest Lake Dr., right on Lawndale Pl. Home is on the right.
Rooms
Other Rooms Loft, Great Room, Family Room
Master Bathroom Double Sink
Master Bedroom Split
Den/Bedroom Plus 6
Separate Den/Office Y
Building
Lot Description Borders Common Area, Sprinklers In Rear, Sprinklers In Front, Desert Front, Synthetic Grass Back, Auto Timer H2O Front, Auto Timer H2O Back
Story 2
Builder Name Gehan
Sewer Public Sewer
Water Public
New Construction No
Interior
Interior Features Walk-in Pantry, High Speed Internet, Granite Counters, Double Vanity, Eat-in Kitchen, 9+ Flat Ceilings, Kitchen Island, Pantry, Full Bth Master Bdrm, Separate Shwr & Tub
Heating Natural Gas
Cooling Central Air, Ceiling Fan(s)
Flooring Carpet, Tile
Fireplaces Type Fire Pit
Fireplace Yes
Window Features Low-Emissivity Windows,Dual Pane
Appliance Water Softener Owned, Reverse Osmosis, Built-in Microwave, Dishwasher, Disposal, Gas Cooktop
SPA Heated,Private
Laundry Inside, Wshr/Dry HookUp Only
Exterior
Parking Features Attached Garage, Garage Door Opener, Direct Access
Garage Spaces 3.0
Garage Description 3.0
Fence Block
Pool Outdoor, Play Pool, Fenced, Heated
Community Features Pool, Lake, Community Spa, Community Media Room, Playground, Biking/Walking Path
Utilities Available City Gas
Roof Type Tile
Porch Covered Patio(s)
Total Parking Spaces 3
Private Pool Yes
Schools
Elementary Schools Schnepf Elementary School
Middle Schools Queen Creek Junior High School
High Schools Crismon High School
School District Queen Creek Unified District
Others
HOA Name Haverst
HOA Fee Include Maintenance Grounds
Senior Community No
Tax ID 313-30-322
Ownership Fee Simple
Acceptable Financing Cash, Conventional, VA Loan
Horse Property N
Disclosures Seller Discl Avail
Possession Close Of Escrow
Listing Terms Cash, Conventional, VA Loan
SIMILAR HOMES FOR SALE
Check for similar Single Family Homes at price around $775,000 in Queen Creek,AZ

Pending
$1,134,990
20479 E CALLE DE FLORES --, Queen Creek, AZ 85142
Listed by Tara M Talley of Taylor Morrison (MLS Only)4 Beds 4.5 Baths 4,020 SqFt
Active
$950,000
1645 W ARROWHEAD Lane, Queen Creek, AZ 85142
Listed by Michael W Cunningham of West USA Realty4 Beds 3 Baths 3,025 SqFt
Pending
$677,908
19797 S 231st Way, Queen Creek, AZ 85142
Listed by Linn Adair of Fulton Home Sales Corporation3 Beds 2.5 Baths 2,195 SqFt
CONTACT